Save
Ask
Tour
Hide
Share
$1,700,000
20 Days On Site

6 Twenty Fourth St.
Newbury, MA 01951

For Sale|Single Family Residence|Active
4
Beds
3
Total Baths
2
Full Baths
1
Partial Bath
2,352
SqFt
$723
/SqFt
1975
Built
County:
Essex
6 Twenty Fourth St.6 Twenty Fourth St.6 Twenty Fourth St.6 Twenty Fourth St.
Save
Ask
Tour
Hide
Share

Mortgage Calculator

Monthly Payment (Est.)

$7,756
Calculator powered by Showcase IDX, a Constellation1 Company. Copyright ©2026 Information is deemed reliable but not guaranteed.

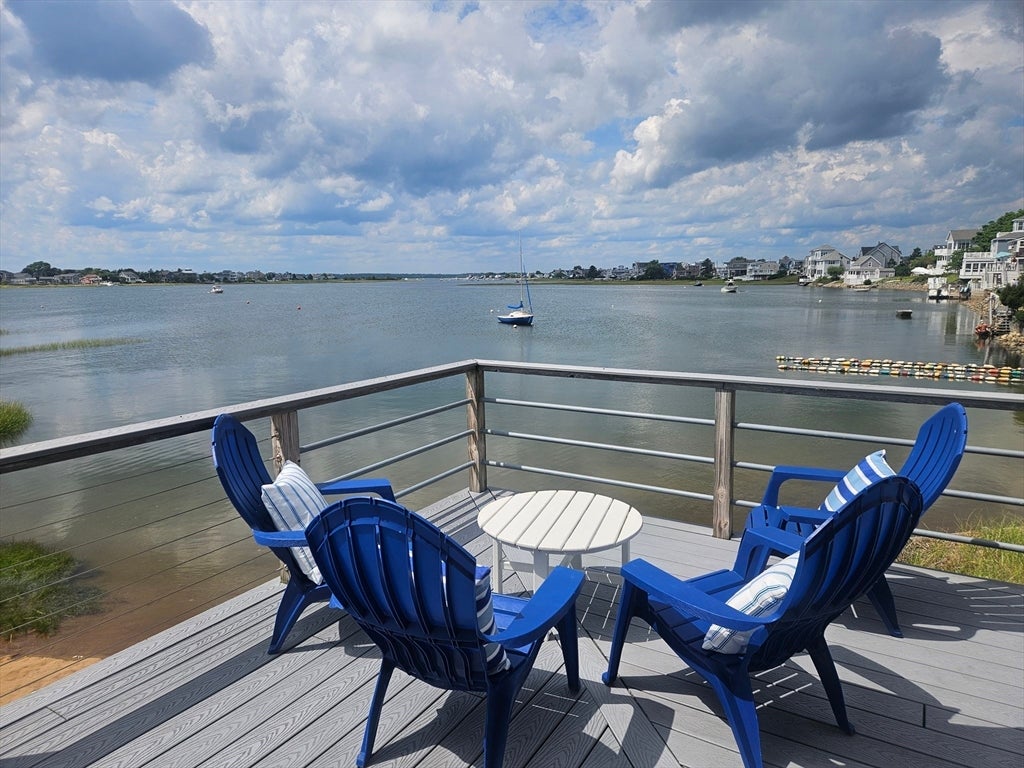
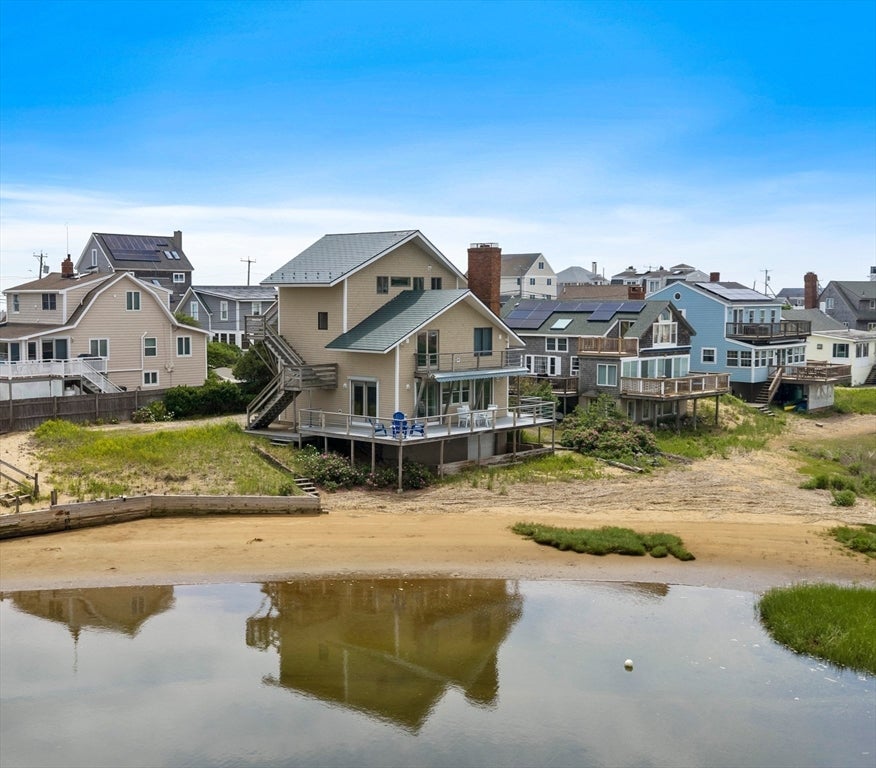
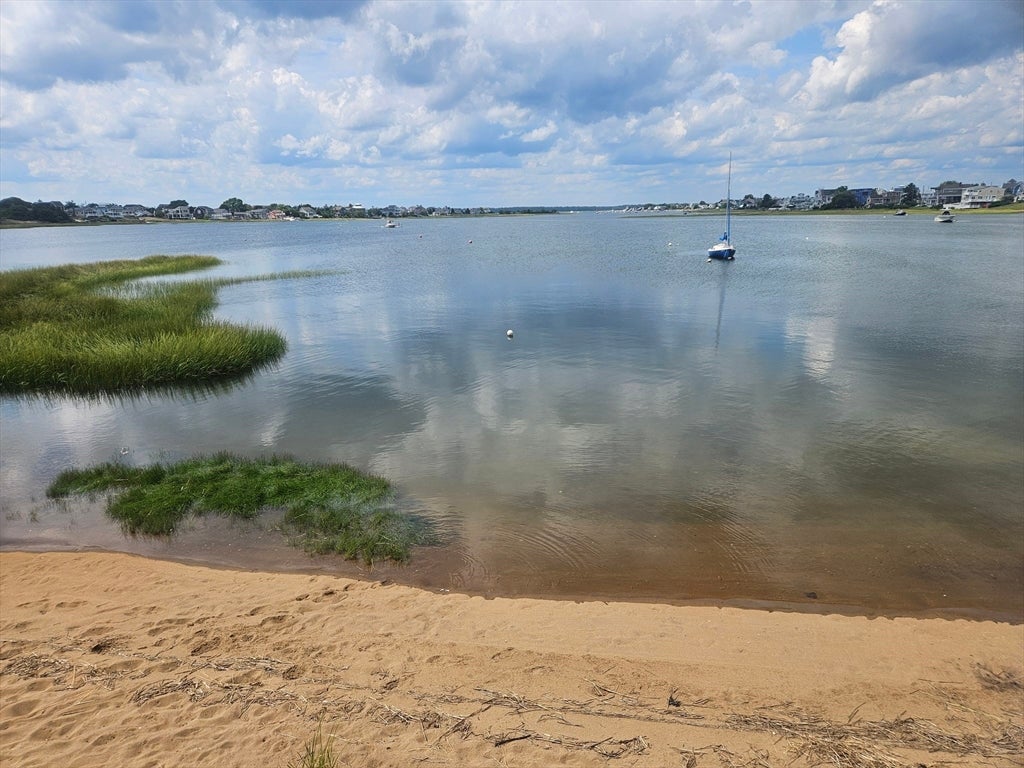
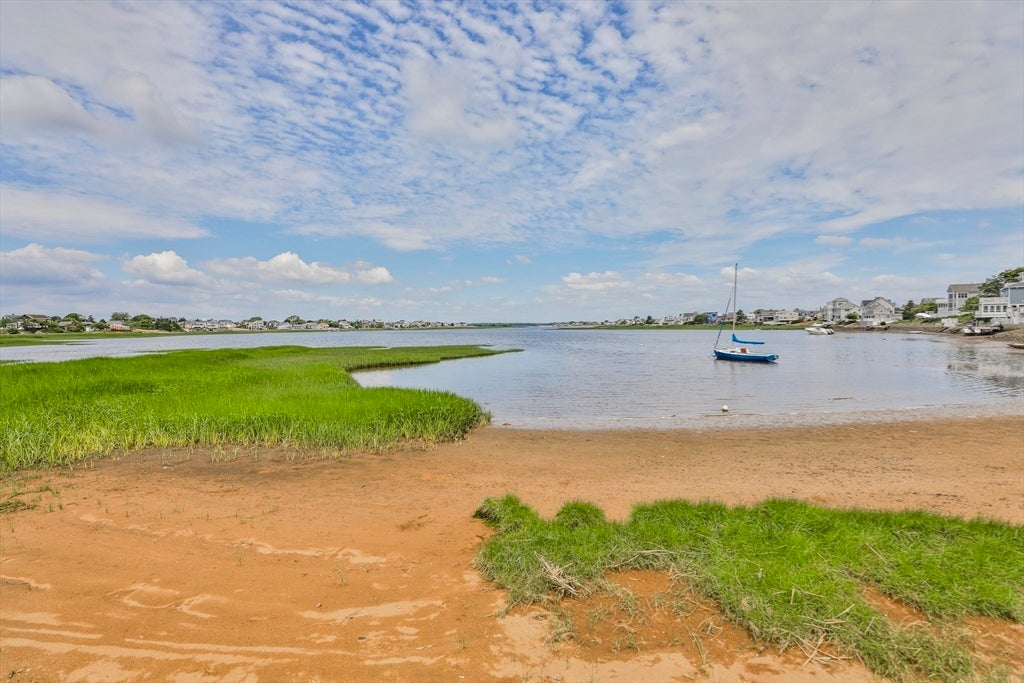
This waterfront property offers more than 2,200 square feet of living space with 4 bedrooms and 2.5 baths, including a private suite with a separate entrance. Life here is defined by the gentle rhythm of the tide and the salt-laced breeze drifting through open windows. Mornings begin on the wraparound deck with a warm cup of coffee, watching the first light paint the tranquil basin of Plum Island in brilliant shades of gold. With walls of glass bringing the sweeping water vistas indoors, the line between comfortable coastal living and the surrounding sanctuary effortlessly fades. Days seamlessly shift between quiet relaxation and outdoor adventure. You can spend the afternoon with your feet in the sand or head just eight minutes down the road into historic Newburyport for fine dining, shopping, local art, and live music. As evening approaches, the open-concept layout provides the perfect setting to enjoy daily sunsets from your private decks. An upgraded kitchen makes hosting effortless, drawing friends and family together to watch the twilight glow settle over the water before dining under a blanket of stars. From the quiet peace of dawn to the serene beauty of dusk, living here turns every day into a coastal escape. This home is a dream for the outdoor enthusiast.

Save
Ask
Tour
Hide
Share
Listing Snapshot
Price 
$1,700,000
Days On Site 
20 Days
Bedrooms 
4
Inside Area (SqFt) 
2,352 sqft
Total Baths 
3
Full Baths 
2
Partial Baths 
1
Lot Size 
0.16 Acres
Year Built 
1975
MLS® Number 
73560044
Status 
Active
Property Tax 
$10,035
HOA/Condo/Coop Fees 
N/A
Sq Ft Source 
N/A
Friends & Family
Recent Activity
2 weeks agoListing updated with changes from the MLS®
3 weeks agoListing first seen on site
General Features
Acres 
0.16
Disclosures 
Flood insurqance has been quoted at 3500 annually. Basement provides and abundance of storageHurricane shutters provide protection and peace of mind.
Foundation 
Block
Green Energy Efficient 
Thermostat
Parking 
Off StreetDeeded
Parking Spaces 
6
Property Sub Type 
Single Family Residence
Sewer 
Public Sewer
SqFt Above 
2352
SqFt Total 
2352
Style 
Colonial
Water Source 
Public
Zoning 
AR4
Interior Features
Appliances 
Trash CompactorElectric Water HeaterRangeOvenDishwasherDisposalMicrowaveRefrigeratorWasherDryer
Basement 
FullWalk-Out AccessConcreteUnfinished
Electric 
200+ Amp Service
Fireplace 
Yes
Fireplace Features 
Living RoomMaster Bedroom
Fireplaces 
2
Flooring 
WoodTileCarpet
Heating 
ElectricZoned
Interior 
Central VacuumOpen FloorplanCeiling Fan(s)
Window Features 
Insulated WindowsStorm Window(s)Screens
Bathroom 1 
Level - Main
Bathroom 2 
Level - Second
Bathroom 3 
Level - Third
Bedroom 2 
Level - Second
Bedroom 3 
Level - Second
Bedroom 4 
Level - Third
Dining Room 
Level - Main
Kitchen 
Level - Main
Living Room 
Level - Main
Master Bedroom 
Level - Second
Save
Ask
Tour
Hide
Share
Exterior Features
Construction Details 
Frame
Exterior 
Outdoor Shower
Lot Features 
Waterfront
Other Structures 
Workshop
Patio And Porch 
Deck
Roof 
Metal
View 
BayOceanWaterScenic
Waterfront 
Yes
Waterfront Features 
Ocean FrontWaterfrontWaterfront Access
Waterview 
BayOceanWaterScenic
Windows/Doors 
Insulated WindowsStorm Window(s)Screens
Community Features
Financing Terms Available 
Contract
MLS Area 
Plum Island
Listing courtesy of Karol Flannery of RE/MAX Bentley's


The property listing data and information, or the Images, set forth herein were provided to MLS Property Information Network, Inc. from third party sources, including sellers, lessors, landlords, and public records, and were compiled by MLS Property Information Network, Inc. The property listing data and information, and the Images, are for the personal, non-commercial use of consumers having a good faith interest in purchasing, leasing or renting listed properties of the type displayed to them and may not be used for any purpose other than to identify prospective properties which such consumers may have a good faith interest in purchasing, leasing or renting. MLS Property Information Network, Inc. and its subscribers disclaim any and all representations and warranties as to the accuracy of the property listing data and information, or as to the accuracy of any of the Images, set forth herein.

Last checked 2026-08-26 08:45 PM UTC

Neighborhood & Commute
Source: Walkscore
Save
Ask
Tour
Hide
Share